
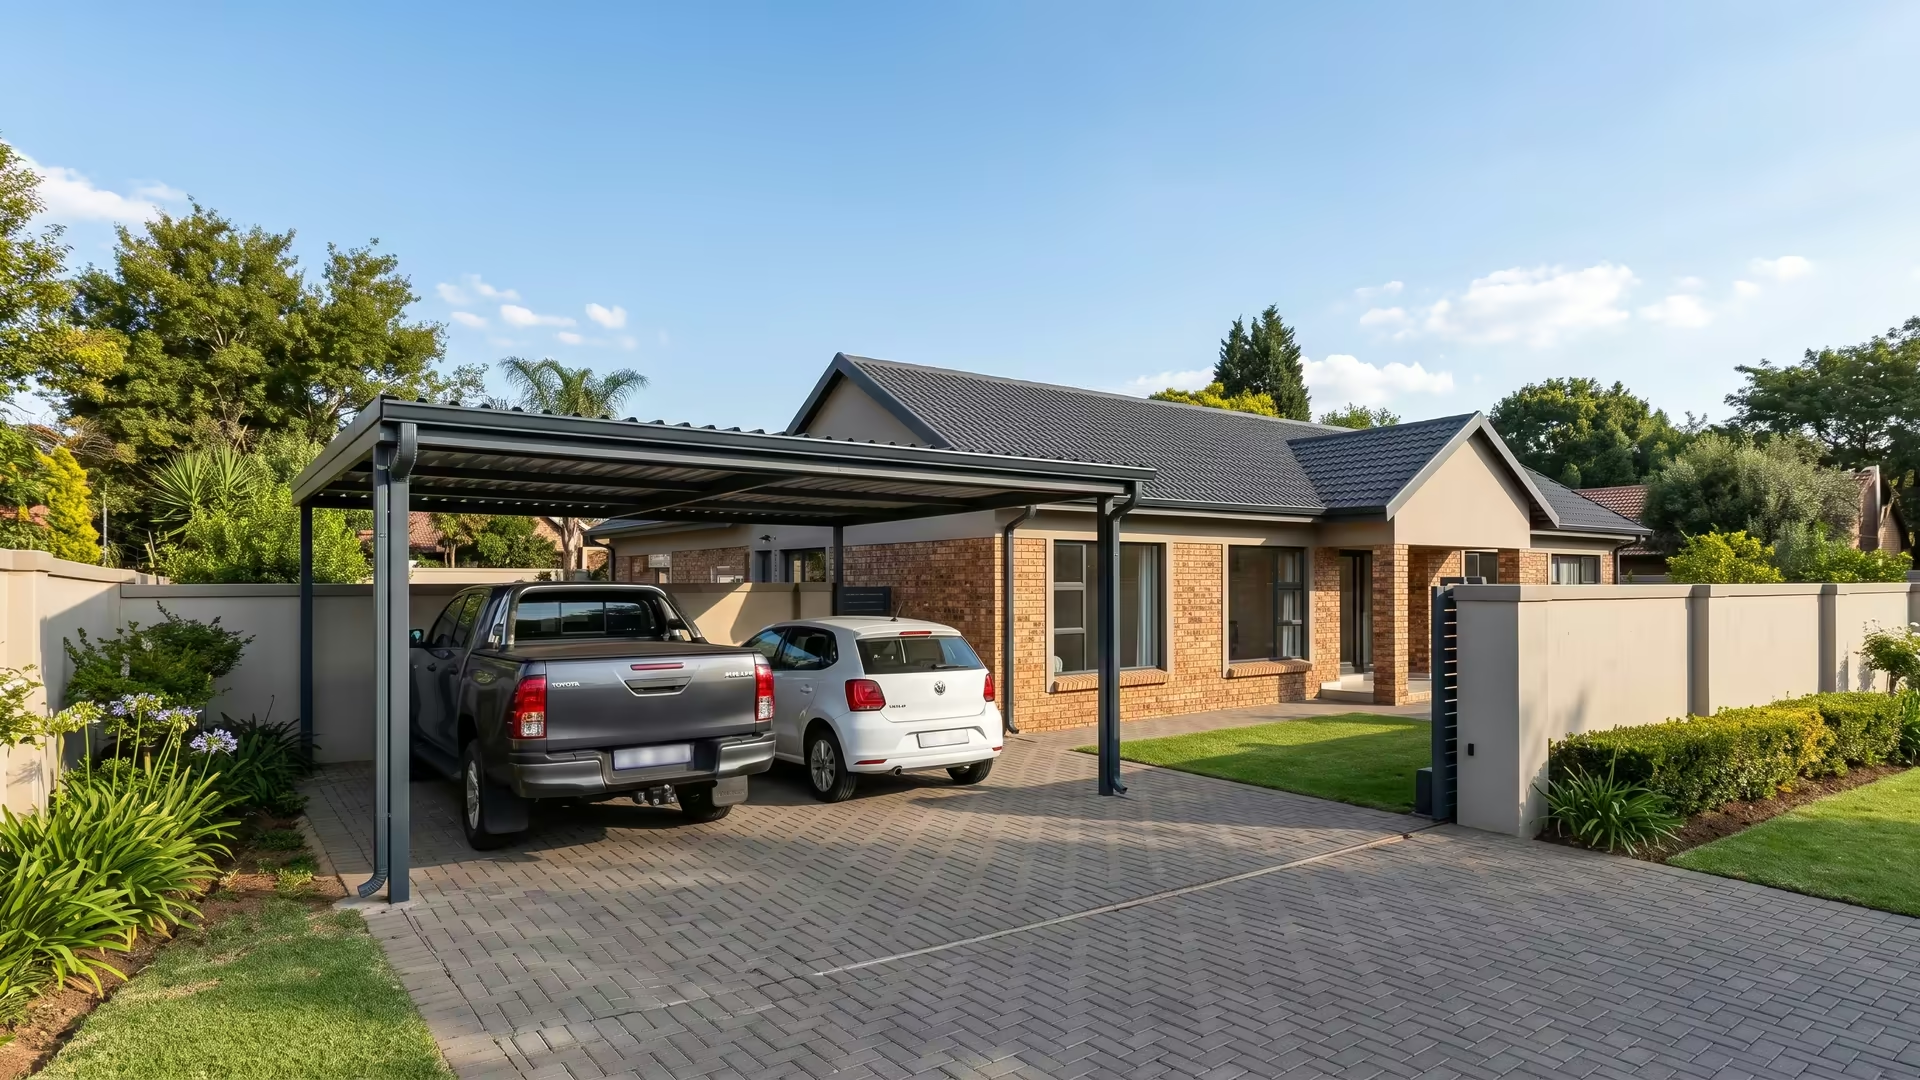
When a building plan is required
The line is permanence and structure. A freestanding shade net shadeport is often treated as a minor structure, but a fixed carport with a solid roof and cast or bolted footings is a building under the National Building Regulations, and the City of Johannesburg requires an approved building plan for it. Building without approval risks a stop notice and a demolition order, and it complicates a future property sale — the plan is worth having.
The rules that shape where it goes
- Building line / boundary. A carport must sit inside the building lines on your title deed, or you apply for relaxation.
- Coverage. The carport counts toward the total roofed coverage allowed on the stand.
- Neighbour consent. Building close to a boundary can require the neighbour's consent.
- Estate / complex code. An HOA sets roof colour, pitch and materials, and approves the design before the council does.
What KB Carports supplies
KB Carports designs the carport to the boundary and coverage rules and supplies the dimensioned drawing the estate and the council need — so the homeowner or their draughtsperson can lodge the plan without a redesign. This is where the carport designs and the material choice get locked in, and it is why estate jobs in the northern suburbs add lead time before installation. Once approved, price and book on the carport prices in Johannesburg page.
Approval requirements vary by property zoning and by estate; confirm the specifics with the City of Johannesburg or your HOA. KB Carports supplies the structural drawing, not the plan submission itself. KB Carports supplies the drawing set with every one of the carports in Johannesburg it installs.
Common questions
Do I need council approval for a carport in Johannesburg?
Yes, in most cases. A fixed, roofed carport on private property in the City of Johannesburg generally needs an approved municipal building plan, because the National Building Regulations treat a permanent roofed structure as a building. A freestanding shade net shadeport is often treated as a minor structure.
What happens if I build a carport without approval?
Building a fixed carport without an approved plan risks a municipal stop notice or demolition order and can complicate a future property sale, since unapproved structures show up in the conveyancing. Getting the plan approved first avoids both.
What does KB Carports supply for the approval?
KB Carports designs the carport to your stand's building lines and coverage rules and supplies the dimensioned structural drawing that the estate HOA and the council require, so the plan can be lodged without a redesign.